Save
Ask
Tour
Hide
Share
$848,000
20 Days On Site

36 Mill Creek Trail
Dahlonega, GA 30533

For Sale|Single Family Residence|Active
4
Beds
4
Total Baths
3
Full Baths
1
Partial Bath
4,532
SqFt
$187
/SqFt
1995
Built
Subdivision:
None
County:
Lumpkin
Listing Courtesy Of: Jim Pierce of River Mountain Realty, LLC Broker: 678-400-6600 Prefer Ph#:jim@rivermountainrealty.net

Due to the health concerns created by Coronavirus we are offering personal 1-1 online video walkthough tours where possible.
36 Mill Creek Trail36 Mill Creek Trail36 Mill Creek Trail36 Mill Creek Trail
Save
Ask
Tour
Hide
Share

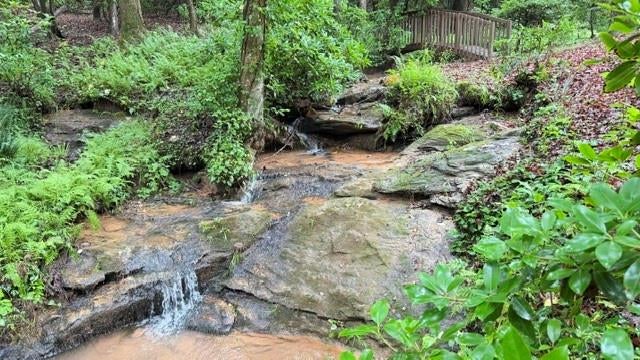
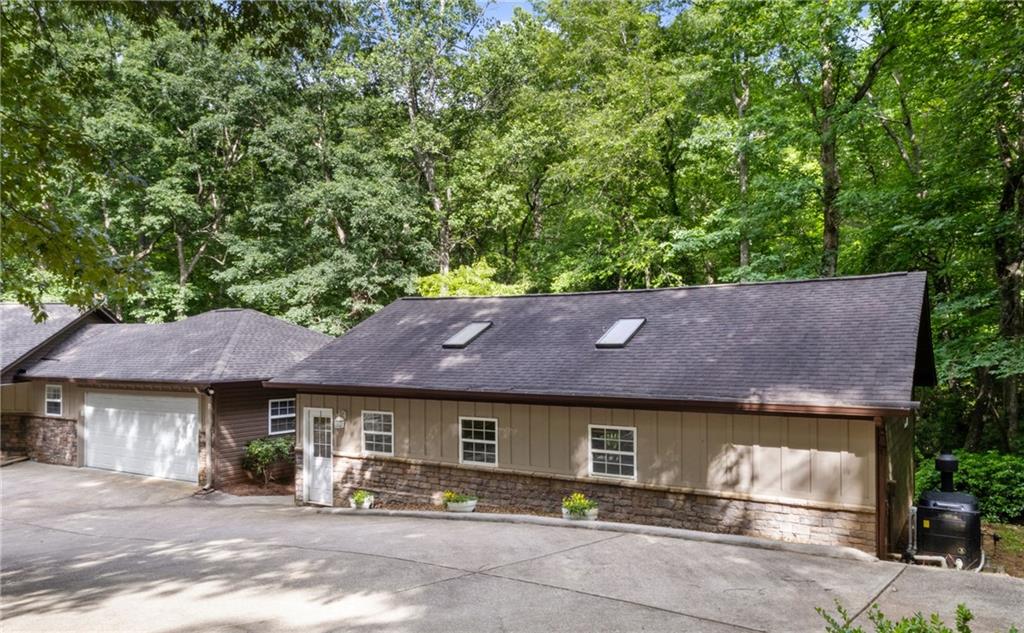
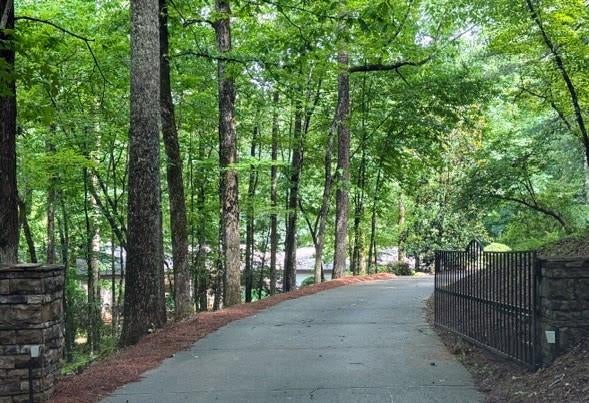
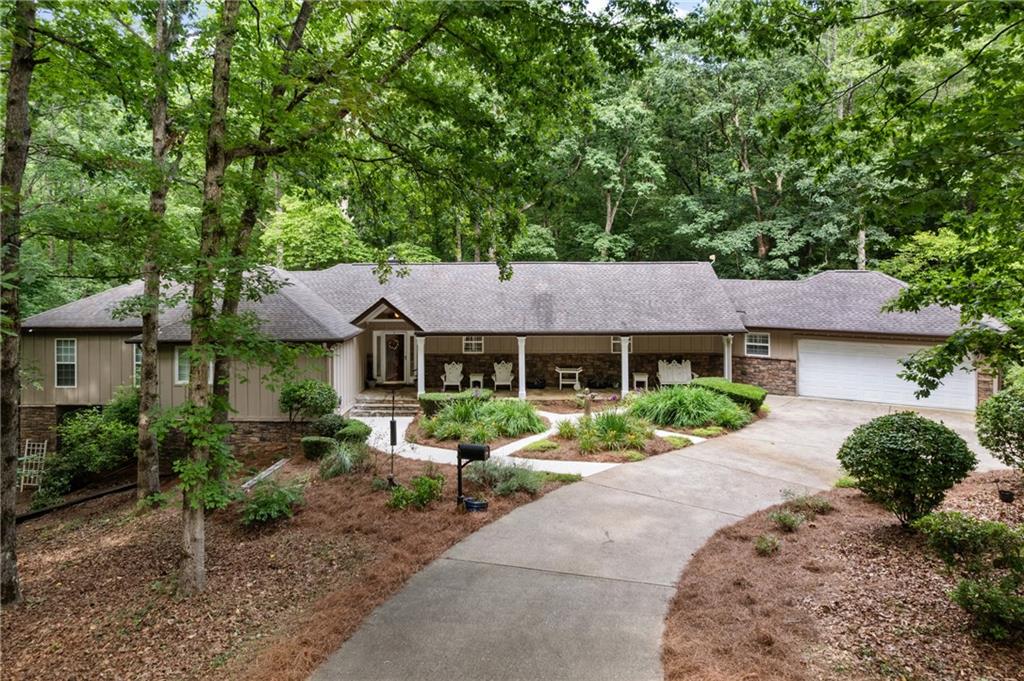
ENTER THE PRIVATE GATED CIRCLE DRIVEWAY, where you can park and HEAR THE CASCADING CREEKS AND WATERFALLS that are literally RIGHT BEHIND this RAMBLING RANCH with a HEATED INDOOR POOL and CUSTOM SAUNA as well!!! Enjoy touring this PURPOSELY and PERFECTLY PLANNED HOME with the Living and Dining areas that both enjoy the Floor-To-Ceiling, Stacked-Stone FIREPLACE. Those spaces flow right into a HUGE Kitchen/Breakfast Area with built in Study/Library/Office! On the other half of the main floor is a 3-ROOM PRIMARY SUITE which consists of an inter-connected SITTING ROOM with it's own FIREPLACE, A OVER-SIZED BEDROOM, and PRIMARY BATHROOM! Both of the main floor Living Areas AND the Primary Bedroom areas have French Doors that open onto DECK AREAS that are covered and partially screened and stretch from one end of the house to the other!…AND they ALL overlook the WATERFALLS! Back inside and down on the Terrace Level are 3 MORE OVER-SIZED BEDROOMS and 2 FULL BATHS and that floor also opens into covered decks with even better views of the creeks! NOW... WE CAN'T FORGET about the POOL HOUSE RIGHT NEXT DOOR with a hyper-functional HEATED SWIMMING POOL(see Pictures). This POOL HOUSE also has its own SAUNA and an amazing BACK DECK of its own! AND finally there is an OVER-SIZED DETACHED GARAGE with an UPSTAIRS AREA ready to finish for an office or studio or even MORE LIVING AREA and also outside the garage there is a LARGE paved area set up for your RV With Power and Dump Station! THIS OASIS sits in the middle of your own 6.47 wooded acres..... MAKE PLANS SOON TO COME SEE FOR YOURSELF!!!

Save
Ask
Tour
Hide
Share
Listing Snapshot
Price 
$848,000
Days On Site 
20 Days
Bedrooms 
4
Inside Area (SqFt) 
4,532 sqft
Total Baths 
4
Full Baths 
3
Partial Baths 
1
Lot Size 
6.47 Acres
Year Built 
1995
MLS® Number 
7839910
Status 
Active
Property Tax 
$3,743
HOA/Condo/Coop Fees 
N/A
Sq Ft Source 
Public Records
Friends & Family
Recent Activity
3 weeks agoStatus changed to Active
3 weeks agoListing updated with changes from the MLS®
3 weeks agoListing first seen on site
General Features
Acres 
6.47
Attached Garage 
Yes
Foundation 
Concrete Perimeter
Garage 
Yes
Garage Spaces 
4
Home Warranty 
Yes
Land Lease 
No
Levels 
Two
Parking 
AttachedDetachedGarageGarage Door OpenerKitchen LevelParking PadRV Access/Parking
Parking Spaces 
4
Property Sub Type 
Single Family Residence
Security 
Security GateSmoke Detector(s)
Sewer 
Septic Tank
SqFt Above 
2554
SqFt Below 
1978
SqFt Total 
5025
Style 
Ranch
Utilities 
Cable AvailableElectricity AvailablePhone AvailableUnderground UtilitiesWater Available
Water Source 
PrivateWell
Interior Features
Appliances 
DishwasherDisposalDouble OvenDryerElectric OvenElectric RangeElectric Water HeaterMicrowaveRefrigeratorSelf Cleaning OvenWasher
Basement 
DaylightExterior EntryFinishedFullInterior Entry
Cooling 
Ceiling Fan(s)Central AirElectricHeat PumpZoned
Electric 
220 VoltsGenerator
Fireplace 
Yes
Fireplace Features 
Factory BuiltGas StarterGreat RoomLiving Room
Fireplaces 
3
Flooring 
CarpetHardwoodTile
Heating 
CentralElectricForced AirHeat Pump
Interior 
Breakfast BarPantryKitchen IslandBookcasesDouble VanityHigh Speed InternetHis and Hers ClosetsRecessed LightingSaunaVaulted Ceiling(s)Walk-In Closet(s)Master Downstairs
Laundry Features 
Laundry RoomMain LevelSink
Main Level Bedrooms 
1
Window Features 
Double Pane WindowsInsulated WindowsWindow Treatments
Save
Ask
Tour
Hide
Share
Exterior Features
Construction Details 
HardiPlank TypeStone
Exterior 
LightingPrivate EntrancePrivate Yard
Fencing 
None
Frontage 
Waterfront
Lot Features 
LandscapedPrivateWooded
Other Structures 
WorkshopGarage(s)Pool House
Patio And Porch 
CoveredDeckFront PorchRear PorchScreened
Pool Features 
GuniteHeatedIn GroundIndoorPool Cover
Road Frontage 
County RoadPrivate Road
Roof 
CompositionShingle
Spa Features 
None
View 
Creek/StreamMountain(s)Water
Waterfront 
Yes
Waterfront Features 
CreekStreamWaterfront
Waterview 
Creek/StreamMountain(s)Water
Windows/Doors 
Double Pane WindowsInsulated WindowsWindow Treatments
Community Features
Horse Property 
None
Roads 
AsphaltGravelPaved
Schools
School District
Unknown
Elementary School
Cottrell
Middle School
Lumpkin County
High School
Lumpkin County
Listing Courtesy Of: Jim Pierce of River Mountain Realty, LLC Broker: 678-400-6600 Prefer Ph#:jim@rivermountainrealty.net

Listings identified with the FMLS IDX logo come from FMLS and are held by brokerage firms other than the owner of this website and the listing brokerage is identified in any listing details. Information is deemed reliable but is not guaranteed. If you believe any FMLS listing contains material that infringes your copyrighted work, please click here to review our DMCA policy and learn how to submit a takedown request.



© 2017-2026 First Multiple Listing Service, Inc.

Neighborhood & Commute
Source: Walkscore
Disclosure: Community information and market data powered by Constellation Data Labs. Information is deemed reliable but not guaranteed.
Save
Ask
Tour
Hide
Share